Jeff Davidson

BEDS4
BATHS2 full 1 partial
SQUARE FEET2,325
MLS#21929256
STATUSActive
PROPERTY TYPEResidential - Single Family
SUBDIVISIONDouble Tree
Property Description
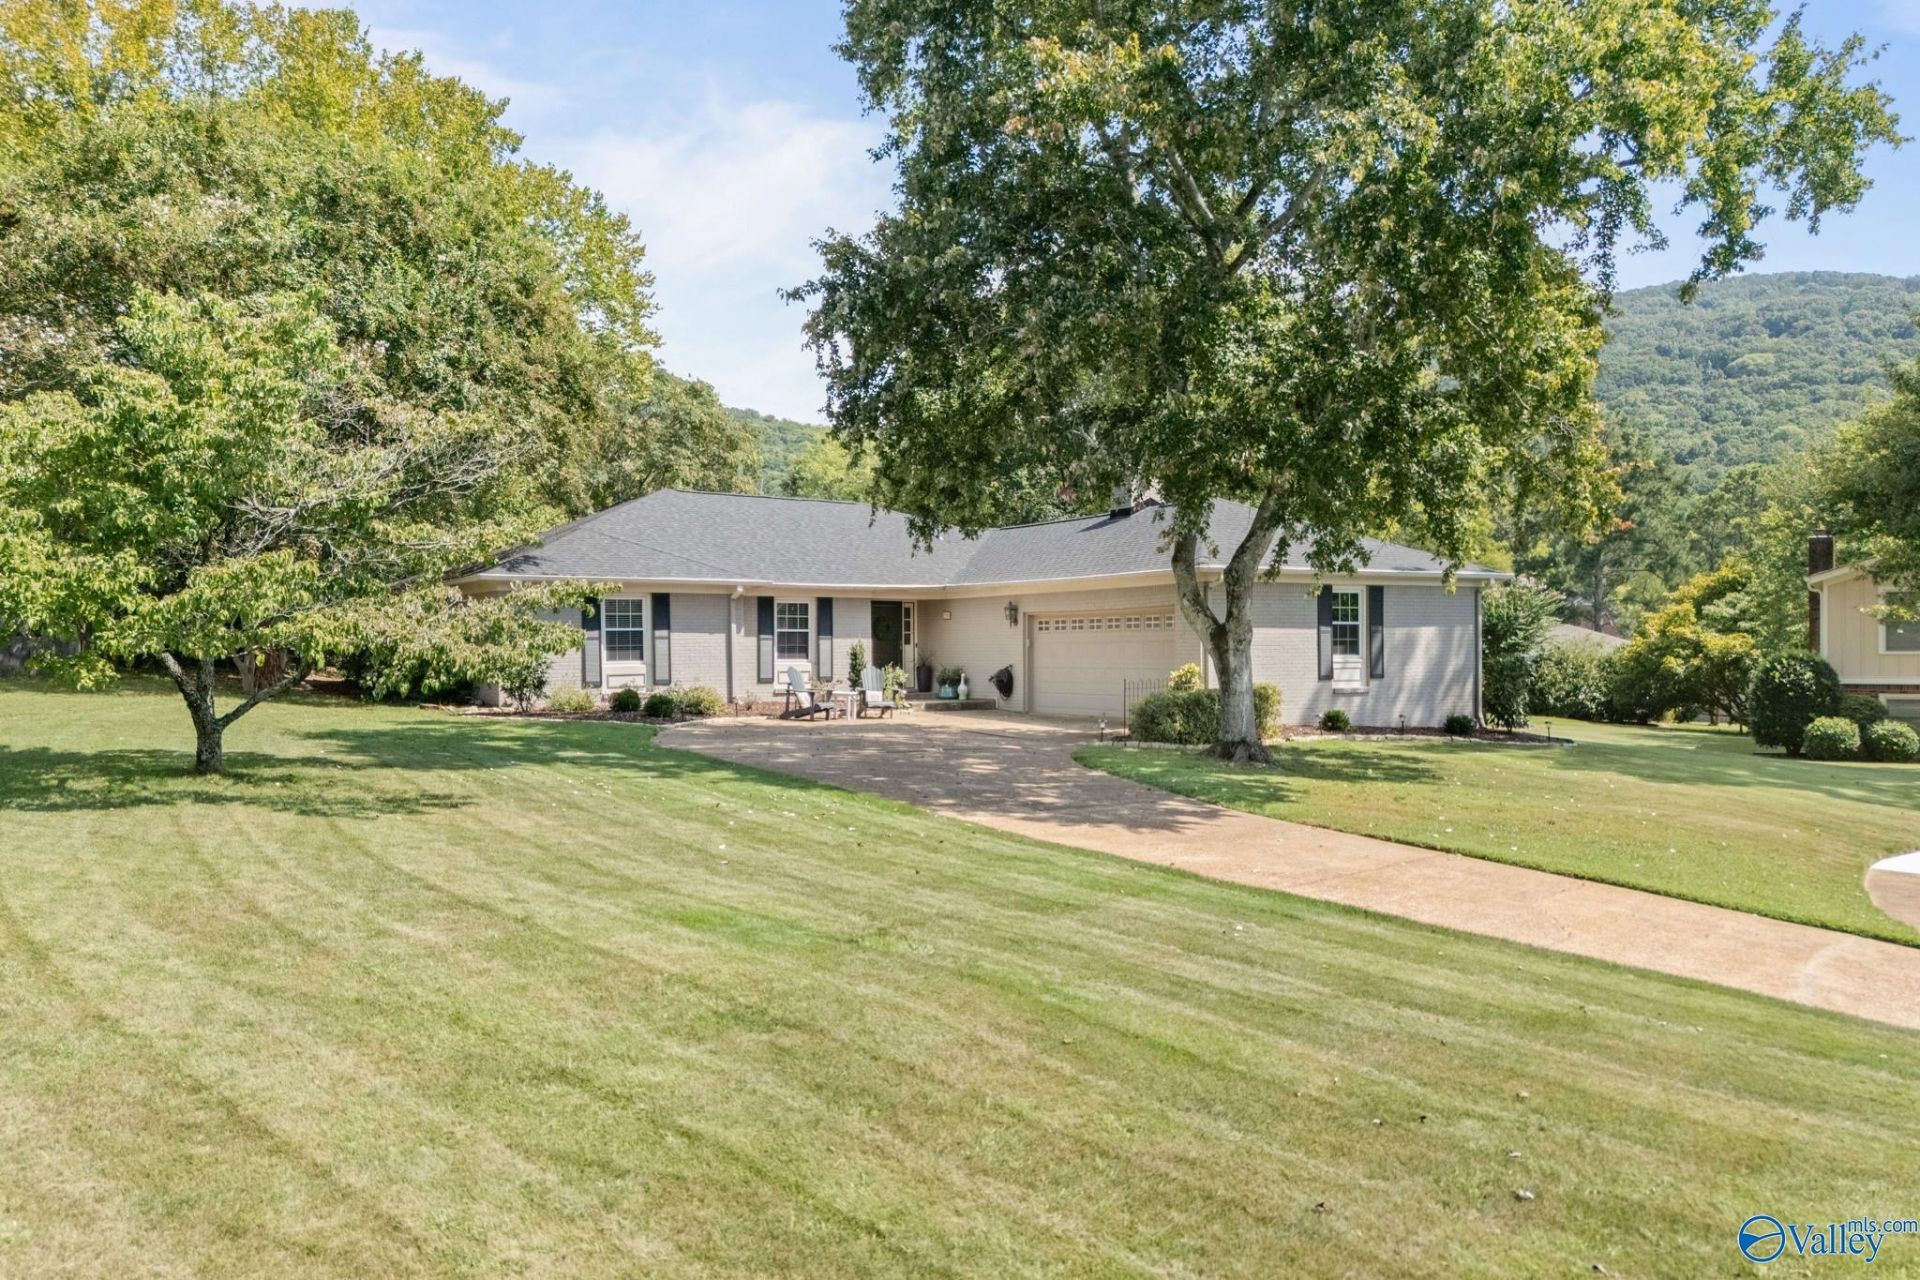
Beautifully Renovated full-brick Ranch on a private cul-de-sac w/ Mountain Views! Welcoming Foyer gives first glance of warm Wood Floors, Smooth Ceilings & Custom Molding t'out. Spacious Living areas, Formal Dining + B'fast Rm feature recessed lighting. Renovated Kitchen w/custom Cabinetry, Tile Flooring, Stone Counters, SS Appl & Subway Tile Backsplash. O So Cute Coffee/Wet Bar + remodeled Powder Bath. Generous Primary +3 BRs w/ both Baths renovated. Primary features lge walk-in-closet. Great Laundry Rm w/ Storage. Private backyard w/ multiple entertaining areas! Minutes to Redstone Arsenal, Blevins Gap Nature Preserve, Shopping & Dining. Windows replaced & Roof '26!
Property Features
Property Type: Residential - Single Family
Cooling: Central 1,Electric
Fireplaces: 1
Heating: Central 1,Electric, Natural Gas
Home Style: Ranch/1 Story
Lot Size: 0.35 Acres
Stories: 1.0
Year Built: 1972
Feature Descriptions
Appliances: Cooktop, Double Oven, Dishwasher, Refrigerator, Dryer, Washer
Bathrooms Full: 1
Bathrooms Half: 1
Bathrooms Three Quarter: 1
Cooling Y/N: Yes
Days on Site: 23
Exterior: Treed Lot, View, Curb/Gutters, Undgrnd Util, Sprinkler Sys, Drive-Concrete, Cul-de-Sac
Fireplace: Gas Log, One
Fireplace Y/N: Yes
Foundation: Slab
Heating Y/N: Yes
Parcel #: 1808284001045000
Parking: Garage-Two Car, Garage-Attached, Garage Door Opener, Garage Faces Side
Rooms Total: 10
Sewer: Public Sewer
Water: Public
Local Schools
High School: Grissom High School
Middle School: Mountain Gap
Elementary School: Weatherly Heights
Listed By / Shown By
Listed By
Agency Name: Kw Huntsville
Shown By
Agent Name: Jeff Davidson
Agent Phone: (423) 774-6400
Agency Title: Crye-Leike Real Estate Services

Source: Huntsville/Valley MLS
Estimate Your Payment
Estimated Payment
$ 1,258.62 per month $1,112.78 Principal & Interest $0.00 Property Tax (data not provided by mls) $145.83 Homeowner's InsuranceChange Payment Information
Privacy Policy / DMCA Notice / ADA Accessibility


This site is hosted, designed and copyright
© 1994 - 2026 by
Delta Media Group, Inc. -- Patent Pending --
7702 Shadow Bend Drive Se | MLS# 21929256
This single family home located at 7702 Shadow Bend Drive Se, Huntsville, AL 35802 is currently listed for sale with an asking price of $500,000. This property was built in 1972 and has 4 bedrooms and 2 full and 1 partial baths with 2325 sq. ft. Shadow Bend Drive Se is located in the Double Tree subdivision. Search Double Tree real estate on www.jeffknowsrealestate.com today.