Jeff Davidson

BEDS4
BATHS3 full 1 partial
SQUARE FEET2,678
MLS#21928008
STATUSActive
PROPERTY TYPEResidential - Single Family
SUBDIVISIONCain Park
Property Description
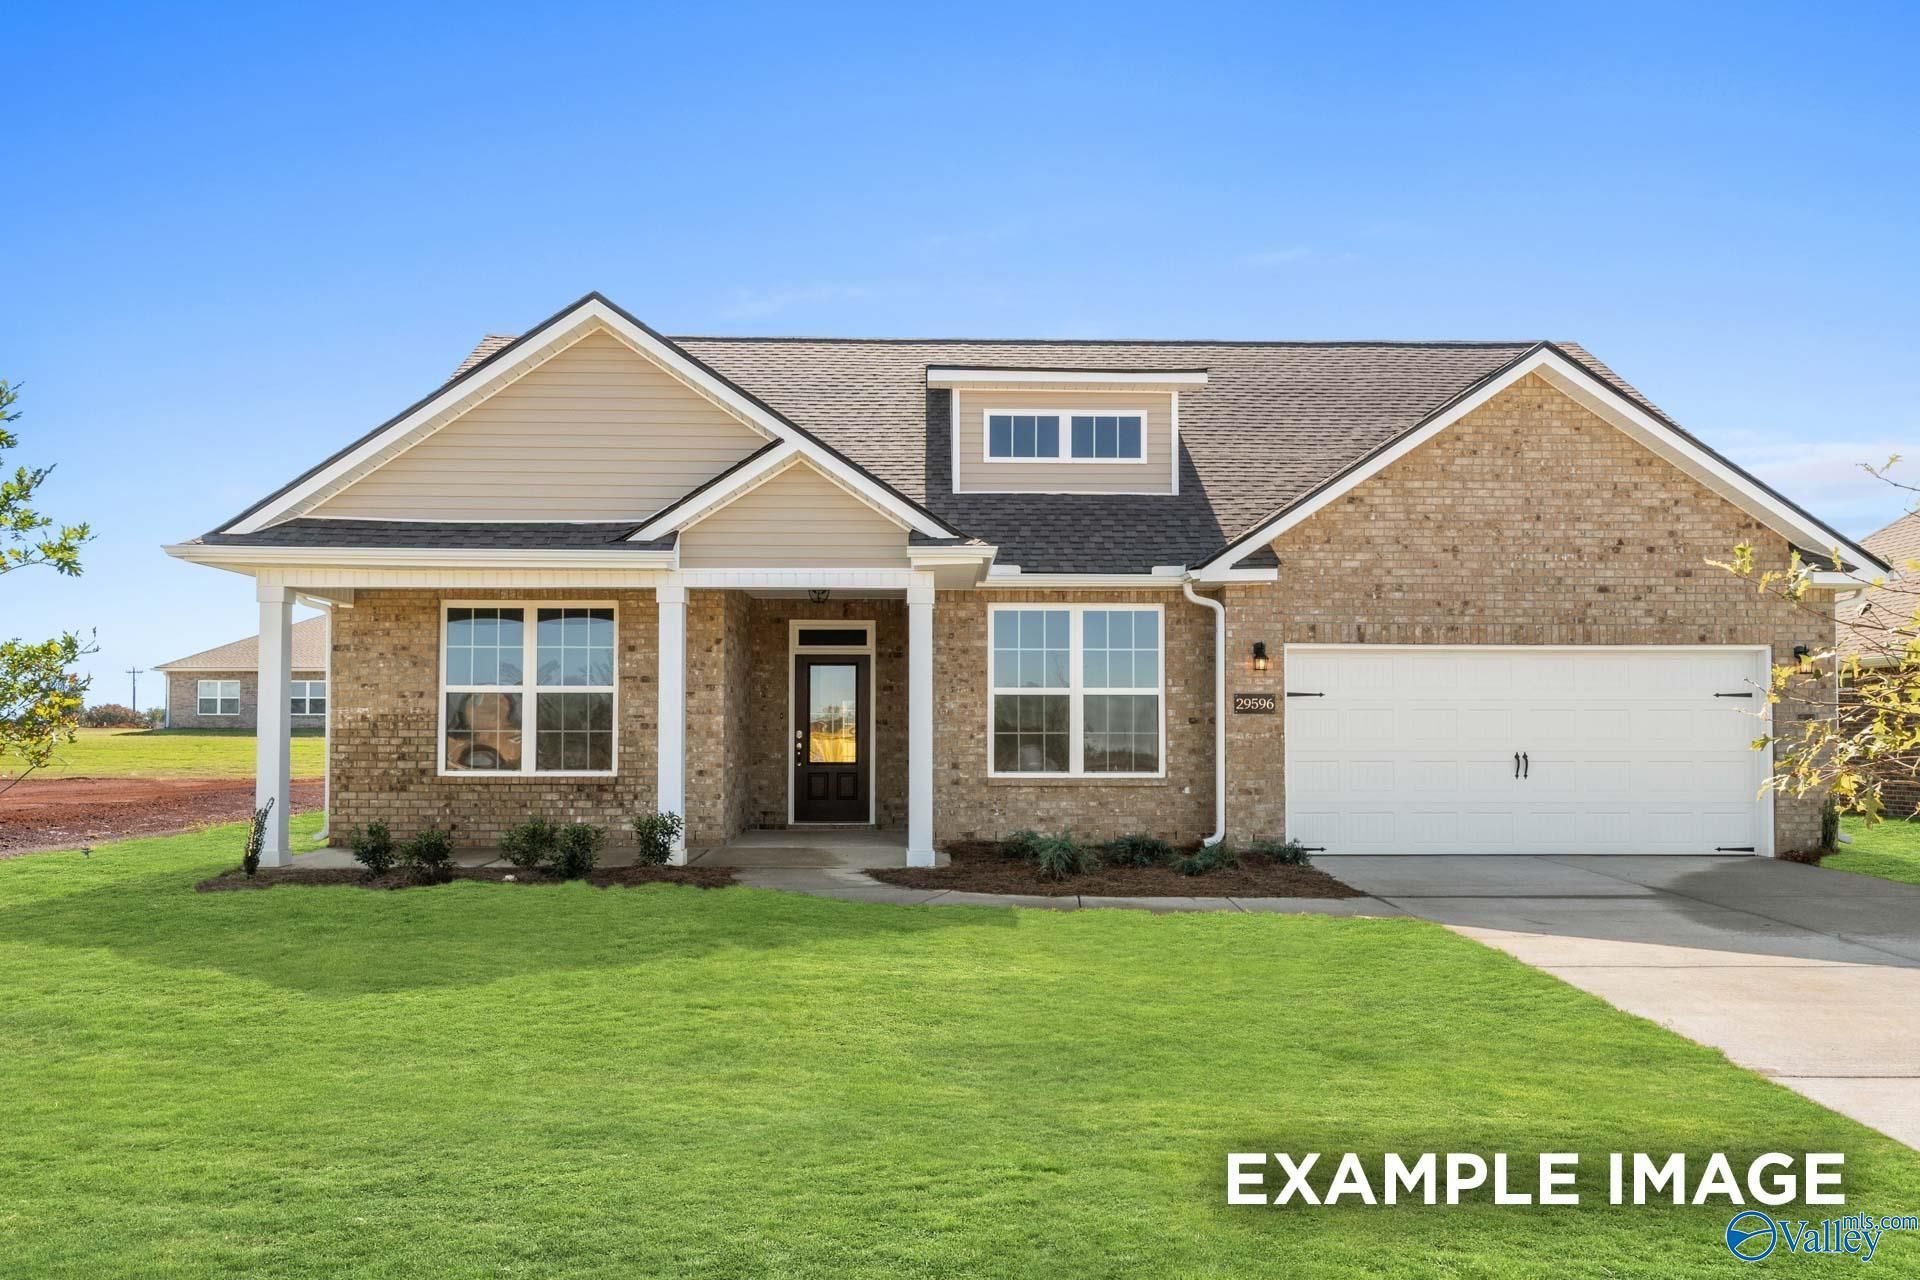
Under Construction-Estimated completion November 2026! Below Market Rates! Flex Cash Available! The Harrison A offers spacious one-level living with 4 bedrooms, 3.5 baths, dedicated office, and an open-concept family, kitchen & dining area. A wide foyer/gallery welcomes you home, with the office conveniently located just off the entry. The chef's kitchen features a deluxe appliance package, soft-close cabinetry, garbage disposal, and the NEW Heart of the Home Curated Kitchen Package. Retreat to the peaceful primary bath featuring a tile shower and separate tub. Designed for comfort, functionality, and easy living?this home has it all!
Upcoming Open Houses
Open House Saturday October 10th, 1:00pm - 4:00pm
Open House Sunday October 11th, 1:00pm - 4:00pm
Property Features
Property Type: Residential - Single Family
Cooling: Central 1
Heating: Central 1
Home Style: Ranch/1 Story, Open Floor Plan
Lot Size: 0.25 Acres
Stories: 1.0
Year Built: 2026
Feature Descriptions
Appliances: Oven, Dishwasher, Microwave, Disposal, Gas Water Heater, Tankless Water Heater
Bathrooms Full: 3
Bathrooms Half: 1
Builder: DAVIDSON HOMES LLC
Cooling Y/N: Yes
Days on Site: 36
Foundation: Slab
Heating Y/N: Yes
Hoa Fees: $335/Annually
HOA Y/N: Yes
Lot Dimensions: 65 x 165 x 65 x 172
Parking: Garage-Two Car, Garage-Attached, Garage Door Opener, Garage Faces Front, Driveway-Concrete
Patio/Porch: Covered Patio, Front Porch
Property Condition: Under Construction
Rooms Total: 8
Sewer: Public Sewer
Water: Public
Local Schools
High School: Hartselle
Middle School: Hartselle Junior High
Elementary School: F. E. Burleson Elementary
Listed By / Shown By
Listed By
Agency Name: Davidson Homes LLC 4
Shown By
Agent Name: Jeff Davidson
Agent Phone: (423) 774-6400
Agency Title: Crye-Leike Real Estate Services

Source: Huntsville/Valley MLS
Estimate Your Payment
Estimated Payment
$ 1,015.88 per month $898.17 Principal & Interest $0.00 Property Tax (data not provided by mls) $117.71 Homeowner's InsuranceChange Payment Information
Privacy Policy / DMCA Notice / ADA Accessibility


This site is hosted, designed and copyright
© 1994 - 2026 by
Delta Media Group, Inc. -- Patent Pending --
827 Ronnie Drive Se | MLS# 21928008
This single family home located at 827 Ronnie Drive Se, Hartselle, AL 35640 is currently listed for sale with an asking price of $403,569. This property was built in 2026 and has 4 bedrooms and 3 full and 1 partial baths with 2678 sq. ft. Ronnie Drive Se is located in the Cain Park subdivision. Search Cain Park real estate on www.jeffknowsrealestate.com today.