Jeff Davidson

BEDS3
BATHS2 full
SQUARE FEET1,953
MLS#21932218
STATUSPending
PROPERTY TYPEResidential - Single Family
SUBDIVISIONCrystal Creek
Property Description
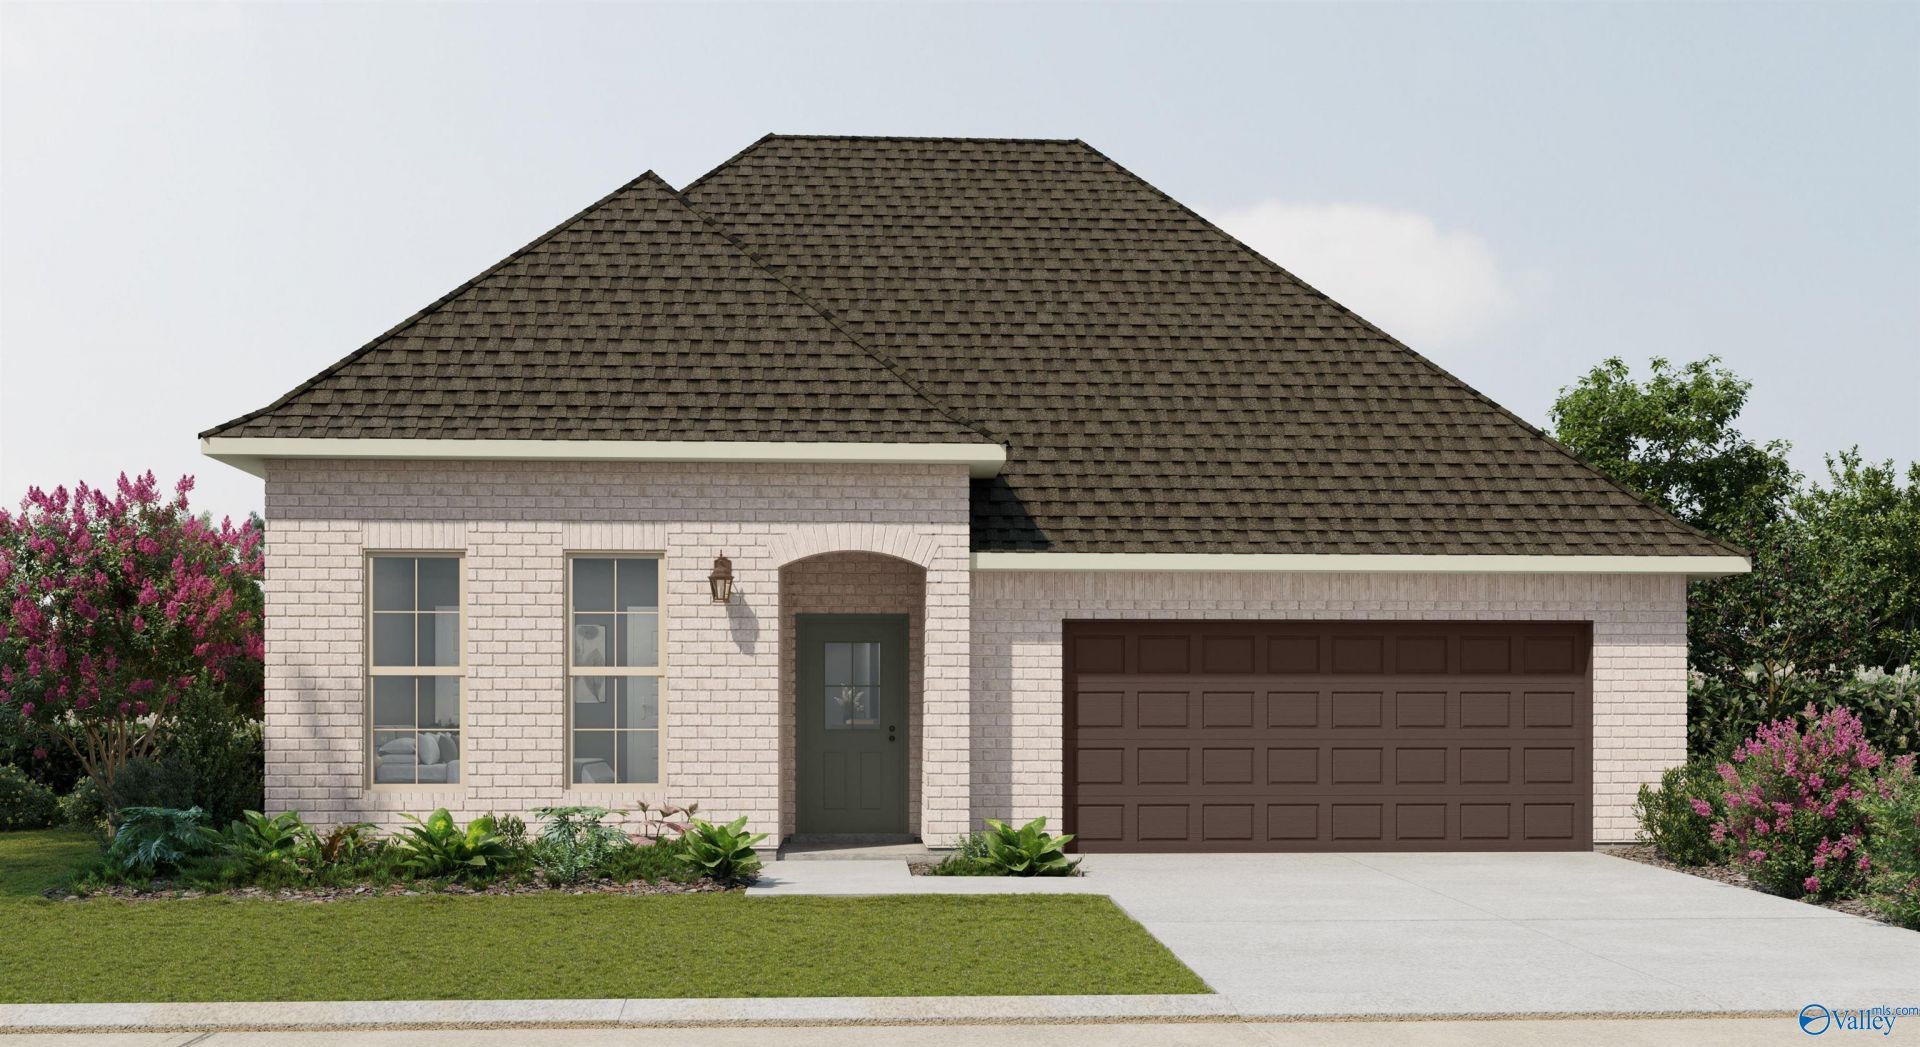
Under Construction-The VIOLET IV B in Crystal Creek community offers a 3BR/2BA, open split design with computer nook. Upgrades added (list attached). Features: double vanity, garden tub, separate custom tiled shower, and walk-in closet (opens to laundry) in primary bath, double vanity in bath 2, kitchen island, covered porch, undermount sinks, custom kitchen backsplash, cabinet hardware, LED lighting, built-in shelving in pantry/closets, crown molding, framed mirrors in baths, smart connect WIFI thermostat, landscaping with stone edging, gutters, downspouts, stone address blocks, and more! Energy Efficient Features: tankless gas water heater, gas kitchen appliance package, and more!
Property Features
Property Type: Residential - Single Family
Cooling: Central 1,Electric
Fireplaces: 1
Heating: Central 1,Electric
Home Style: Ranch/1 Story, Open Floor Plan
Lot Size: 0.21 Acres
Stories: 1.0
Feature Descriptions
Appliances: Dishwasher, Microwave, Gas Oven, Disposal, Other, Tankless Water Heater
Bathrooms Full: 2
Builder: DSLD HOMES
Community Features: Pool
Cooling Y/N: Yes
Days on Site: 32
Exterior: Curb/Gutters, Sidewalk, Undgrnd Util, Drive-Concrete
Fireplace: One
Fireplace Y/N: Yes
Foundation: Slab
Heating Y/N: Yes
Hoa Fees: $600/Annually
HOA Y/N: Yes
Lot Dimensions: 60 x 150
Parcel #: NEW CONSTRUCTION
Parking: Garage-Two Car, Garage-Attached, Garage Door Opener, Garage Faces Front, Driveway-Concrete
Patio/Porch: Covered Patio
Property Condition: Under Construction
Rooms Total: 8
Sewer: Public Sewer
Water: Public
Local Schools
High School: Huntsville
Middle School: Hampton Cove
Elementary School: Hampton Cove
Listed By / Shown By
Listed By
Agency Name: DSLD Homes Gulf Coast LLC
Shown By
Agent Name: Jeff Davidson
Agent Phone: (423) 774-6400
Agency Title: Crye-Leike Real Estate Services

Source: Huntsville/Valley MLS
Estimate Your Payment
Estimated Payment
$ 903.66 per month $798.96 Principal & Interest $0.00 Property Tax (data not provided by mls) $104.71 Homeowner's InsuranceChange Payment Information
Privacy Policy / DMCA Notice / ADA Accessibility


This site is hosted, designed and copyright
© 1994 - 2026 by
Delta Media Group, Inc. -- Patent Pending --
8866 Old Middlestown Road Se | MLS# 21932218
This single family home located at 8866 Old Middlestown Road Se, Gurley, AL 35748 is currently listed for sale with an asking price of $358,990. This property has 3 bedrooms and 2 full baths with 1953 sq. ft. Old Middlestown Road Se is located in the Crystal Creek subdivision. Search Crystal Creek real estate on www.jeffknowsrealestate.com today.