Jeff Davidson

BEDS5
BATHS3 full
SQUARE FEET3,345
MLS#21934514
STATUSActive
PROPERTY TYPEResidential - Single Family
SUBDIVISIONHigh Park Estates At Mountain Pr
Property Description
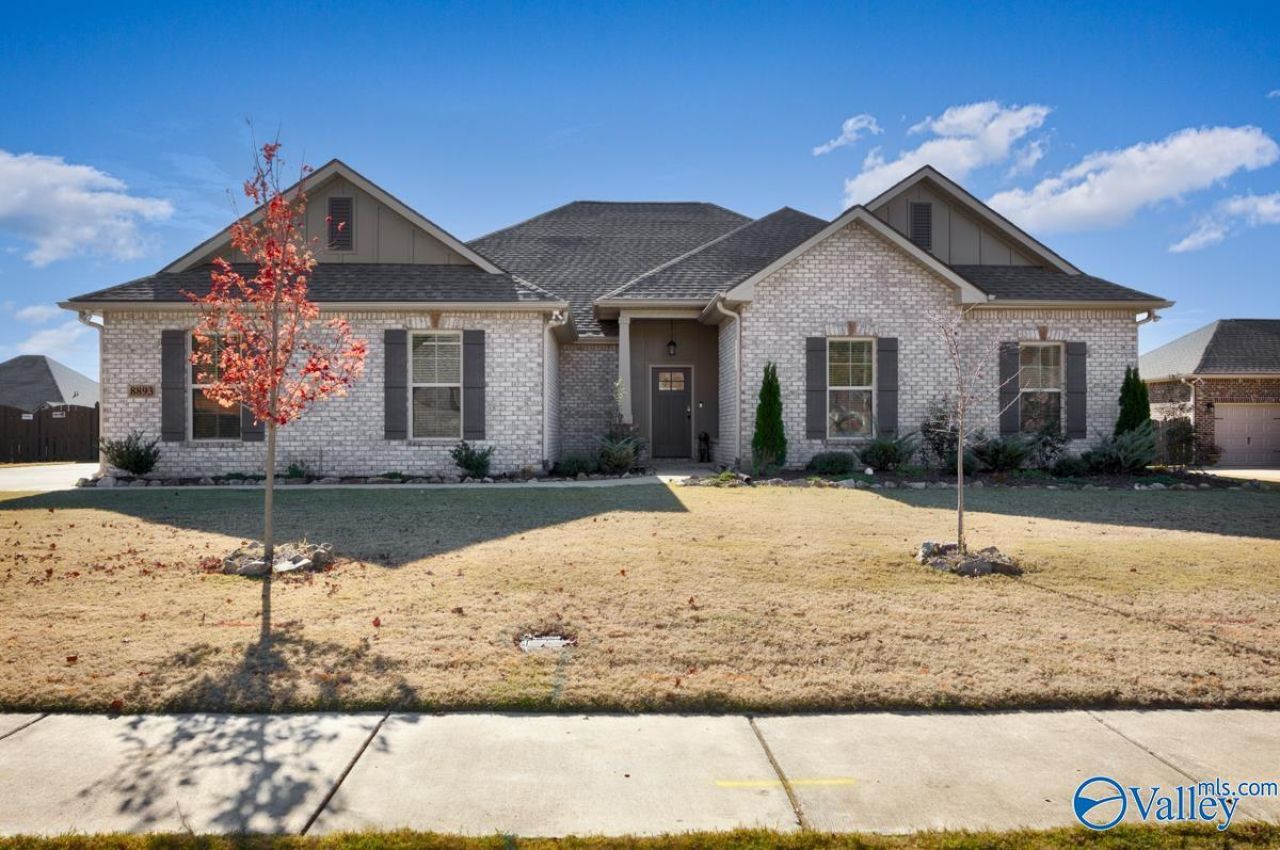
You can walk to a waterfall from this house! Hiking LOVERS! Lost Sink Falls is down the trail, Keel Mountain is out the front window, and the Charlotte plan is no longer built in Mountain Preserve. 2024 build on .43 acre w/ 3-car side-entry garage. 5BR/3BA, primary suite & craft nook on main, bonus w/ 5th BR & full bath up. Gas fireplace, quartz, pendants, Pottery Barn dining light & Z-Wave smart switches. Screened porch, hot tub, 14x44 patio, huge flat fenced yard w/ garden & double gates to a parking pad. HOA: zero-entry pool w/ gas grill, stocked ponds & mountain trails. Better than new, Energy Star, HERS 55. Zoned Hampton Cove/Huntsville High. 10 min to Hampton Cove, 25 to downtown.
Property Features
Property Type: Residential - Single Family
Cooling: Central 1
Fireplaces: 1
Heating: Central 1,Natural Gas
Home Style: Open Floor Plan, See Remarks, Traditional
Lot Size: 0.43 Acres
Stories: 2.0
Year Built: 2023
Feature Descriptions
Appliances: Dishwasher, Disposal, Gas Cooktop, Gas Oven, Gas Water Heater, Microwave, Security System, Tankless Water Heater
Bathrooms Full: 3
Builder: DSLD HOMES
Community Features: Common Grounds, Pool
Cooling Y/N: Yes
Days on Site: 2
Exterior: Curb/Gutters, Drive-Concrete, Hot Tub, See Remarks, Sidewalk, Sprinkler Sys, Undgrnd Util, View
Fireplace: One
Fireplace Y/N: Yes
Foundation: Slab
Heating Y/N: Yes
Hoa Fees: $600/Annually
HOA Y/N: Yes
Hot Tub: Yes
Parcel #: 1908340000008076
Parking: Garage-Three Car, Garage-Attached, Garage Door Opener, Garage Faces Front, Garage Faces Side, See Remarks, Driveway-Concrete, Oversized
Patio/Porch: Patio, Screened Porch
Rooms Total: 12
Security: yes
Sewer: Private Sewer
Special View Info: Bluff/Brow
Water: Public
Local Schools
High School: Huntsville
Middle School: Hampton Cove
Elementary School: Hampton Cove
Listed By / Shown By
Listed By
Agency Name: Capstone Realty LLC Huntsville
Shown By
Agent Name: Jeff Davidson
Agent Phone: (423) 774-6400
Agency Title: Crye-Leike Real Estate Services

Source: Huntsville/Valley MLS
Estimate Your Payment
Estimated Payment
$ 1,433.56 per month $1,267.46 Principal & Interest $0.00 Property Tax (data not provided by mls) $166.10 Homeowner's InsuranceChange Payment Information
Privacy Policy / DMCA Notice / ADA Accessibility


This site is hosted, designed and copyright
© 1994 - 2026 by
Delta Media Group, Inc. -- Patent Pending --
8893 Mountain Preserve Boulevard Se | MLS# 21934514
This single family home located at 8893 Mountain Preserve Boulevard Se, Gurley, AL 35748 is currently listed for sale with an asking price of $569,500. This property was built in 2023 and has 5 bedrooms and 3 full baths with 3345 sq. ft. Mountain Preserve Boulevard Se is located in the High Park Estates At Mountain Pr subdivision. Search High Park Estates At Mountain Pr real estate on www.jeffknowsrealestate.com today.