Jeff Davidson

BEDS4
BATHS2 full 1 partial
SQUARE FEET1,847
MLS#21934480
STATUSActive
PROPERTY TYPEResidential - Single Family
SUBDIVISIONCrestview Estates
Property Description
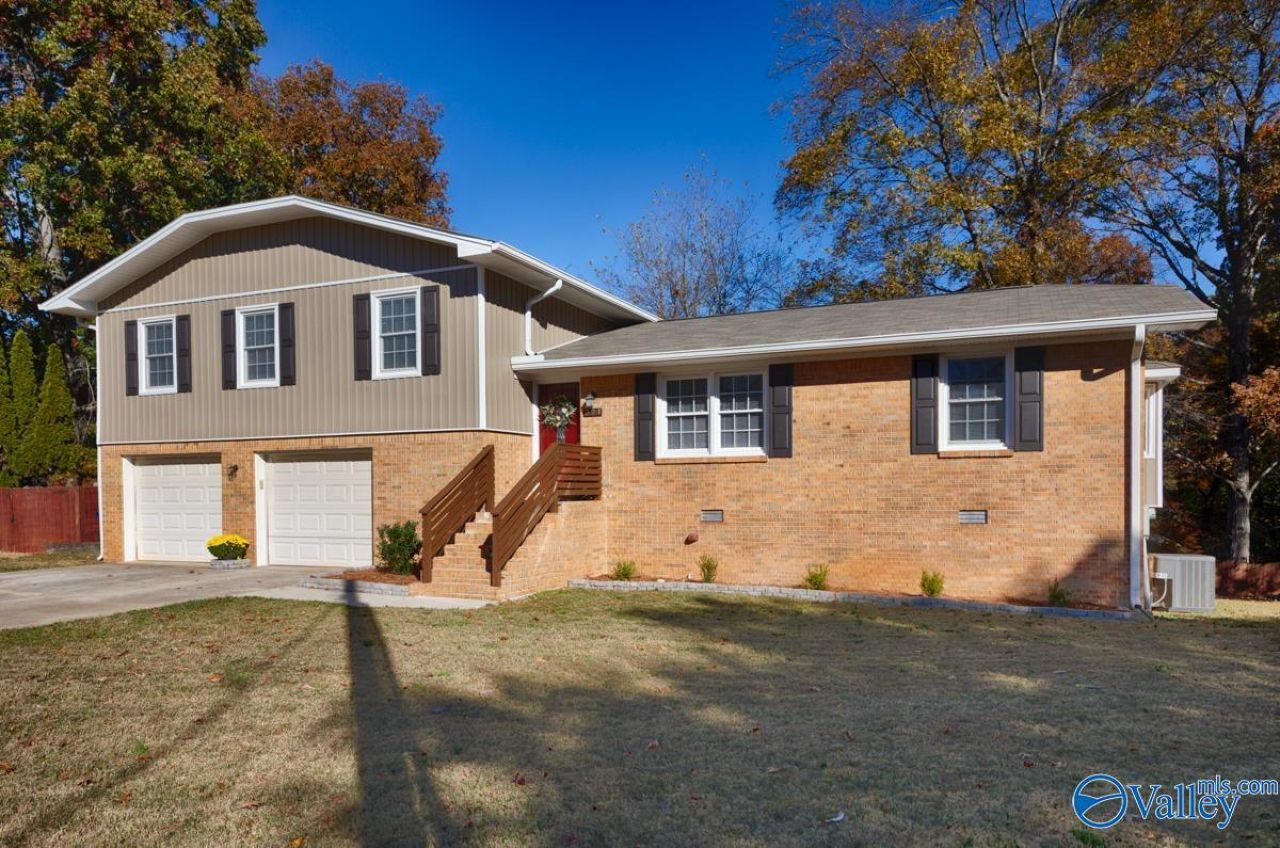
Incredible location! Situated on a cul-de-sac w/neighborhood access to Dublin Park, w/n 2 miles of Bob Jones HS, Discovery MS & Midtown ES, only 3-4 miles to Research Park, Bridgestreet, Toyota Field, & convenient to Redstone Gate 9. This beautifully remodeled 4BR/3BA tri-level on a large lot is a must-see! Featuring 1847 sq ft, 2 living spaces, a wood burning fireplace & a dreamy new back deck w/solar lights. Other updates include new kitchen, new bathrooms, fresh paint, LVP flooring, new siding, soffit, and fascia, roof 2018, smart water heater 2020, HVAC & ductwork 2022. The oversized, heated & cooled garage offers endless possibilities for a workshop, gym, or whatever your heart desires!
Property Features
Property Type: Residential - Single Family
Basement: Crawl Space
Cooling: Central 1
Heating: Central 1
Lot Size: 0.32 Acres
Year Built: 1987
Feature Descriptions
Appliances: Range, Dishwasher, Disposal
Bathrooms Full: 1
Bathrooms Half: 1
Bathrooms Three Quarter: 1
Cooling Y/N: Yes
Days on Site: 2
Fireplace: Wood Burning
Fireplace Y/N: Yes
Heating Y/N: Yes
Lot Dimensions: 70 x 142 x 147 x 155
Parcel #: 1602100003050.000
Parking: Garage-Two Car, Garage-Attached, Garage Door Opener, Garage Faces Front, See Remarks, Oversized
Rooms Total: 8
Sewer: Public Sewer
Water: Public
Local Schools
High School: Bob Jones
Middle School: Discovery
Elementary School: Midtown Elementary
Listed By / Shown By
Listed By
Agency Name: Capstone Realty
Shown By
Agent Name: Jeff Davidson
Agent Phone: (423) 774-6400
Agency Title: Crye-Leike Real Estate Services

Source: Huntsville/Valley MLS
Estimate Your Payment
Estimated Payment
$ 906.20 per month $801.20 Principal & Interest $0.00 Property Tax (data not provided by mls) $105.00 Homeowner's InsuranceChange Payment Information
Privacy Policy / DMCA Notice / ADA Accessibility


This site is hosted, designed and copyright
© 1994 - 2026 by
Delta Media Group, Inc. -- Patent Pending --
921 Ashwood Drive | MLS# 21934480
This single family home located at 921 Ashwood Drive, Madison, AL 35758 is currently listed for sale with an asking price of $360,000. This property was built in 1987 and has 4 bedrooms and 2 full and 1 partial baths with 1847 sq. ft. Ashwood Drive is located in the Crestview Estates subdivision. Search Crestview Estates real estate on www.jeffknowsrealestate.com today.