Jeff Davidson

BEDS5
BATHS4 full
SQUARE FEET4,785
MLS#21930888
STATUSActive
PROPERTY TYPEResidential - Single Family
SUBDIVISIONMetes And Bounds
Property Description
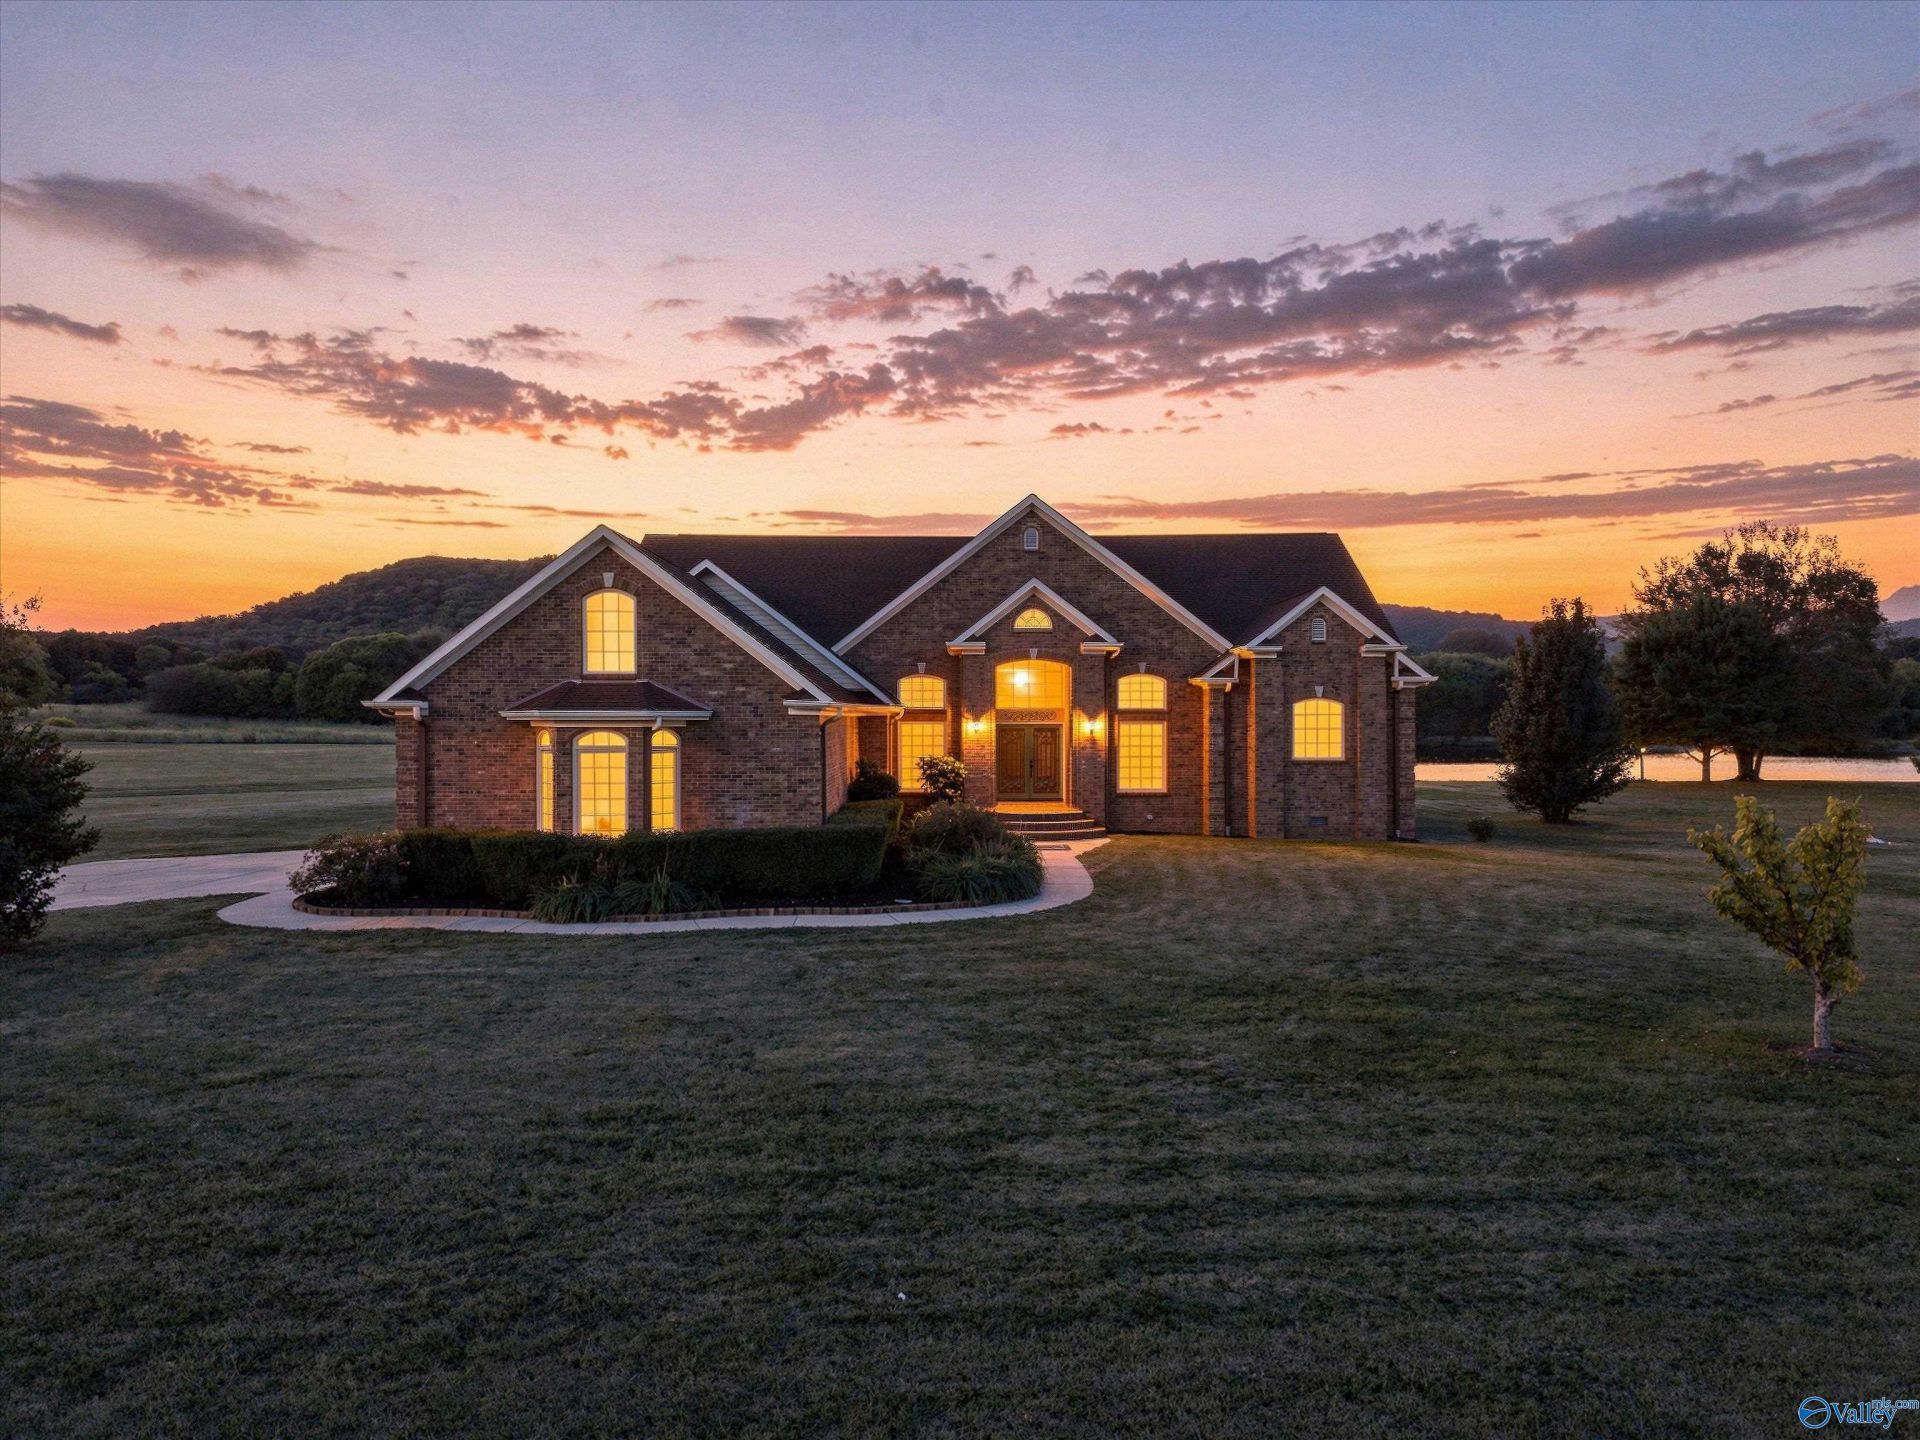
Escape to your own private retreat in this elegant and spacious home with breathtaking lake and mountain views. Designed for both relaxation and entertaining, the backyard features a stunning L-shaped saltwater pool hot tub-enjoy the patio with an outdoor kitchen?perfect for hosting guests- or just yourselves. Inside, the open kitchen offers granite countertops and plenty of space for the home chef. The secluded owner's suite provides a luxurious escape with walk-in closets, a jetted tub, and a separate shower. Upstairs, you'll find a game room, media room, an additional bedroom, and a well-appointed bath with a large tub and separate shower?ideal for guests or extended household living.
Upcoming Open Houses
Open House Saturday October 10th, 1:00pm - 3:00pm
Open House Sunday October 11th, 2:00pm - 4:00pm
Property Features
Property Type: Residential - Single Family
Basement: Crawl Space
Cooling: Central 2,Electric
Fireplaces: 1
Heating: Central 2,Electric
Lot Size: 1.30 Acres
Stories: 2.0
Year Built: 2007
Feature Descriptions
Appliances: Dishwasher, Dryer, Washer, Disposal
Bathrooms Full: 4
Cooling Y/N: Yes
Days on Site: 3
Exterior: Hot Tub, View, Curb/Gutters, Undgrnd Util, Secluded, Drive-Concrete
Fireplace: One
Fireplace Y/N: Yes
Heating Y/N: Yes
Hoa Fees: $200/Annually
HOA Y/N: Yes
Hot Tub: Yes
Parcel #: 16 05 22 0 000 030.000
Parking: Garage-Two Car, Garage-Attached, Garage Faces Side, Driveway-Concrete, Parking Pad
Patio/Porch: Covered Porch, Front Porch, Patio
Pool: Salt Water
Rooms Total: 13
Sewer: Septic Tank
Swimming Pool: Yes
Water: Public
Waterfront: Lake/Pond
Local Schools
High School: Brewer
Middle School: Sparkman
Elementary School: Sparkman Elem School
Listed By / Shown By
Listed By
Agency Name: Kw Valley
Shown By
Agent Name: Jeff Davidson
Agent Phone: (423) 774-6400
Agency Title: Crye-Leike Real Estate Services

Source: Huntsville/Valley MLS
Estimate Your Payment
Estimated Payment
$ 1,887.92 per month $1,669.17 Principal & Interest $0.00 Property Tax (data not provided by mls) $218.75 Homeowner's InsuranceChange Payment Information
Privacy Policy / DMCA Notice / ADA Accessibility


This site is hosted, designed and copyright
© 1994 - 2026 by
Delta Media Group, Inc. -- Patent Pending --
95 Cedar Trace Drive | MLS# 21930888
This single family home located at 95 Cedar Trace Drive, Hartselle, AL 35640 is currently listed for sale with an asking price of $750,000. This property was built in 2007 and has 5 bedrooms and 4 full baths with 4785 sq. ft. Cedar Trace Drive is located in the Metes And Bounds subdivision. Search Metes And Bounds real estate on www.jeffknowsrealestate.com today.