Jeff Davidson

BEDS5
BATHS3 full 1 partial
SQUARE FEET3,579
MLS#21931220
STATUSActive
PROPERTY TYPEResidential - Single Family
SUBDIVISIONBailweather Pines
Property Description
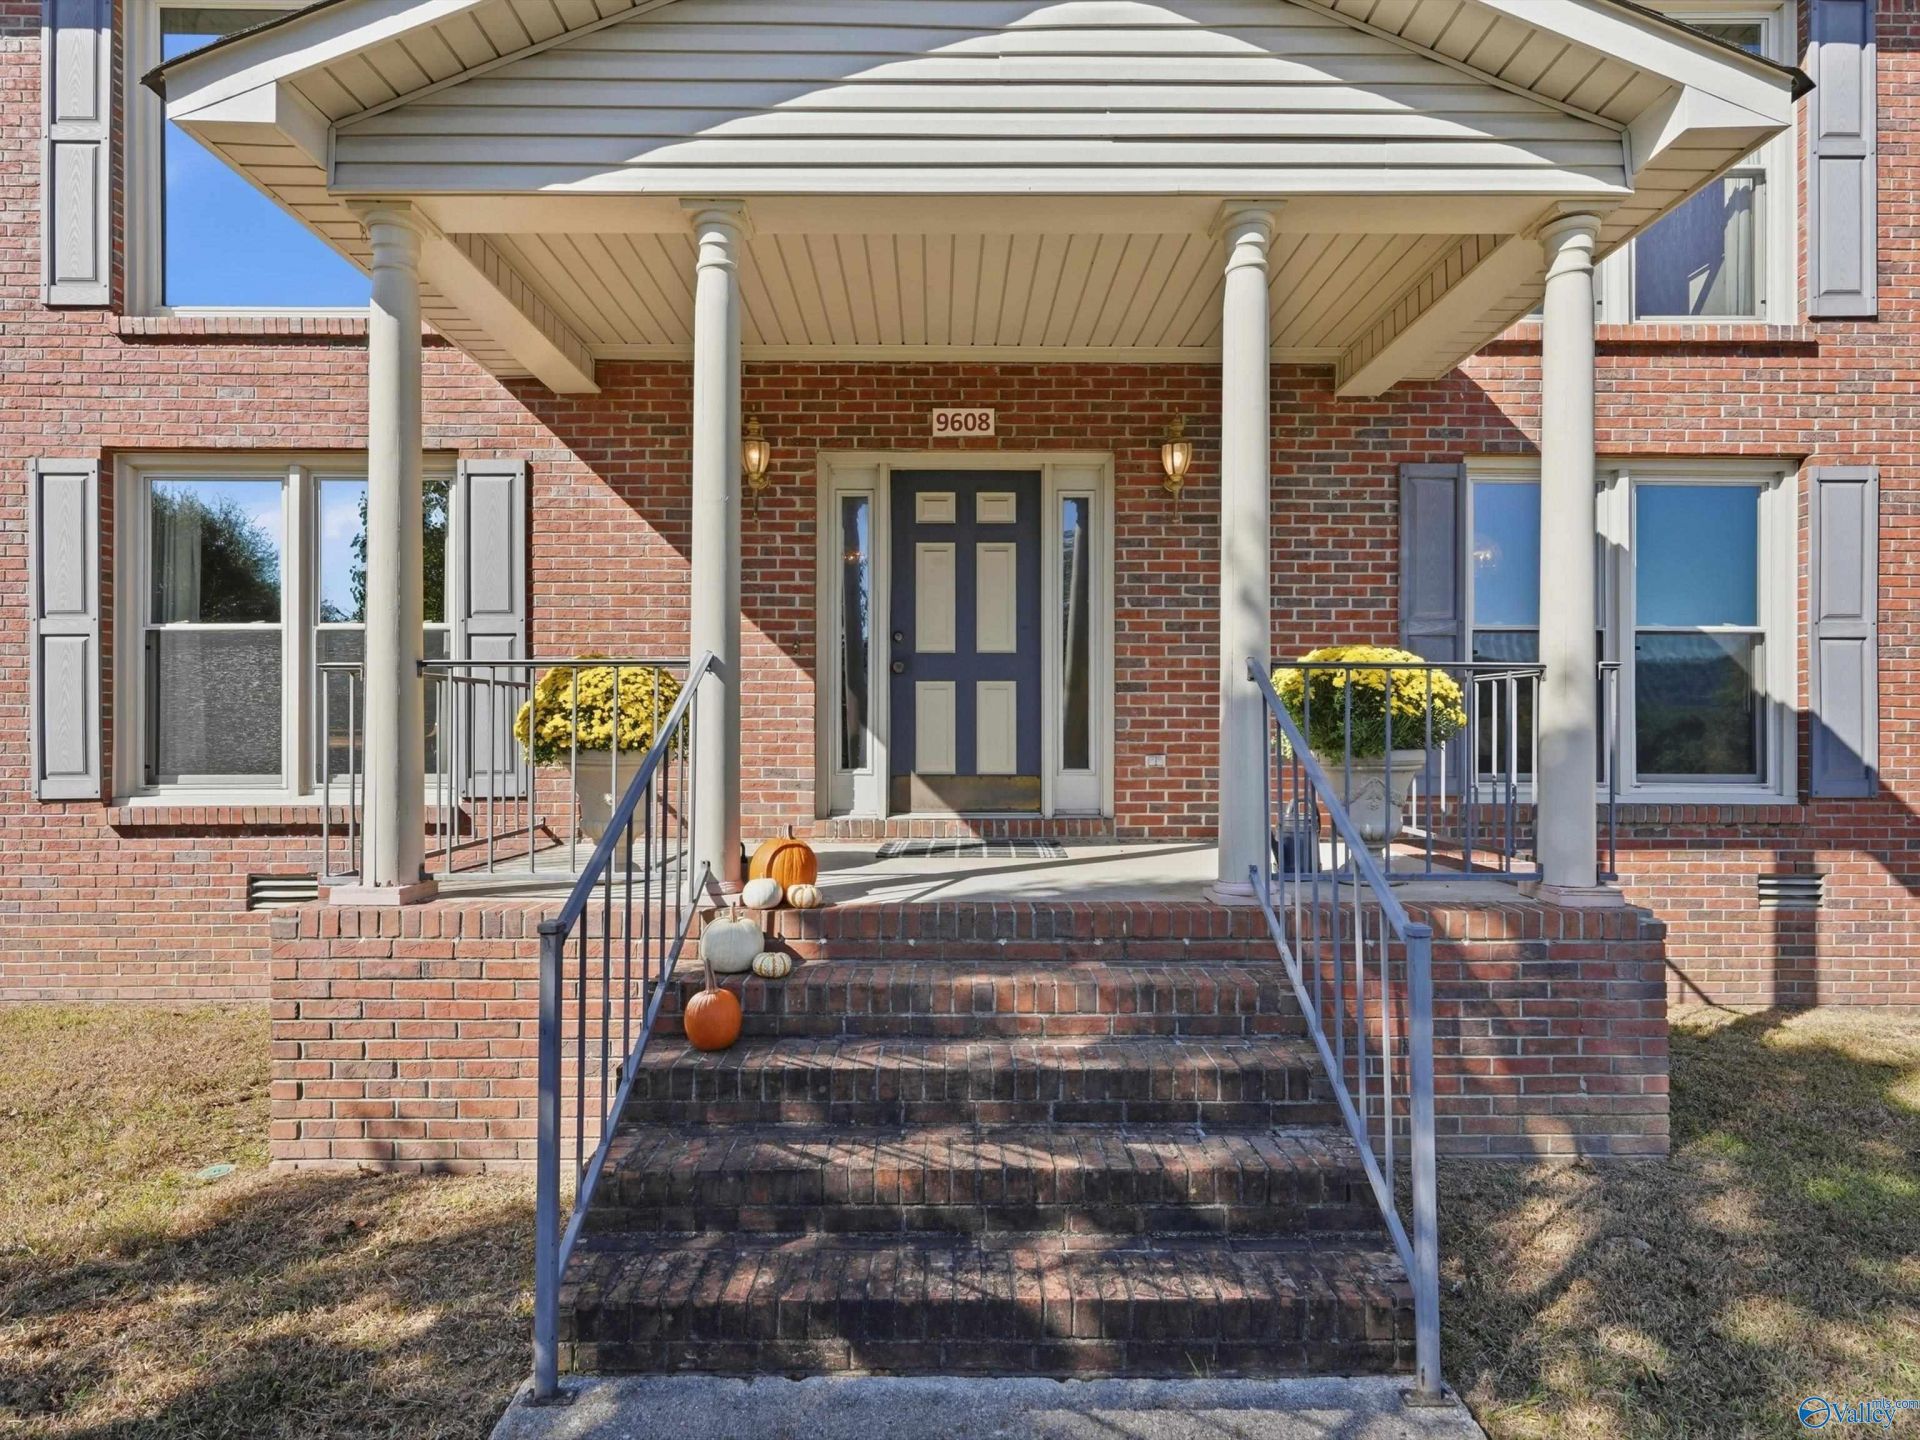
Green Mountain views in every season! This 5 bedroom, 3.5 bath home offers 3,579 sq ft plus a main level flex room on a 0.60 acre lot in SE Huntsville. Natural light and panoramic mountain views fill the living room, formal dining room, bonus room, primary suite, and an upstairs bedroom. A skylit hall and stairway lead to the upper level, where the spacious bonus room easily fits a pool or ping pong table. The remodeled kitchen features granite countertops, and the flex room works well as a home office. Relax on the covered front porch or the covered back deck overlooking the privacy fenced yard with fish pond, basketball court, paved garden path, and a two story workshop with 200 amp power.
Property Features
Property Type: Residential - Single Family
Basement: Crawl Space
Cooling: Central 2
Fireplaces: 1
Heating: Central 2
Lot Size: 0.60 Acres
Stories: 2.0
Year Built: 1988
Feature Descriptions
Bathrooms Full: 3
Bathrooms Half: 1
Cooling Y/N: Yes
Days on Site: 1
Fireplace: One
Fireplace Y/N: Yes
Heating Y/N: Yes
Parcel #: 1809324002082000
Parking: Garage-Two Car, Garage-Attached, Driveway-Concrete
Patio/Porch: Covered Deck, Covered Porch, Deck, Front Porch
Rooms Total: 12
Sewer: Public Sewer
Water: Public
Local Schools
High School: Grissom High School
Middle School: Mountain Gap
Elementary School: Weatherly Heights
Listed By / Shown By
Listed By
Agency Name: Capstone Realty
Shown By
Agent Name: Jeff Davidson
Agent Phone: (423) 774-6400
Agency Title: Crye-Leike Real Estate Services

Source: Huntsville/Valley MLS
Estimate Your Payment
Estimated Payment
$ 1,346.72 per month $1,190.68 Principal & Interest $0.00 Property Tax (data not provided by mls) $156.04 Homeowner's InsuranceChange Payment Information
Privacy Policy / DMCA Notice / ADA Accessibility


This site is hosted, designed and copyright
© 1994 - 2026 by
Delta Media Group, Inc. -- Patent Pending --
9608 Waldrop Drive Se | MLS# 21931220
This single family home located at 9608 Waldrop Drive Se, Huntsville, AL 35803 is currently listed for sale with an asking price of $535,000. This property was built in 1988 and has 5 bedrooms and 3 full and 1 partial baths with 3579 sq. ft. Waldrop Drive Se is located in the Bailweather Pines subdivision. Search Bailweather Pines real estate on www.jeffknowsrealestate.com today.