Jeff Davidson

BEDS3
BATHS2 full
SQUARE FEET1,475
MLS#21922234
STATUSPending
PROPERTY TYPEResidential - Single Family
SUBDIVISIONSequoyah Cove
Property Description
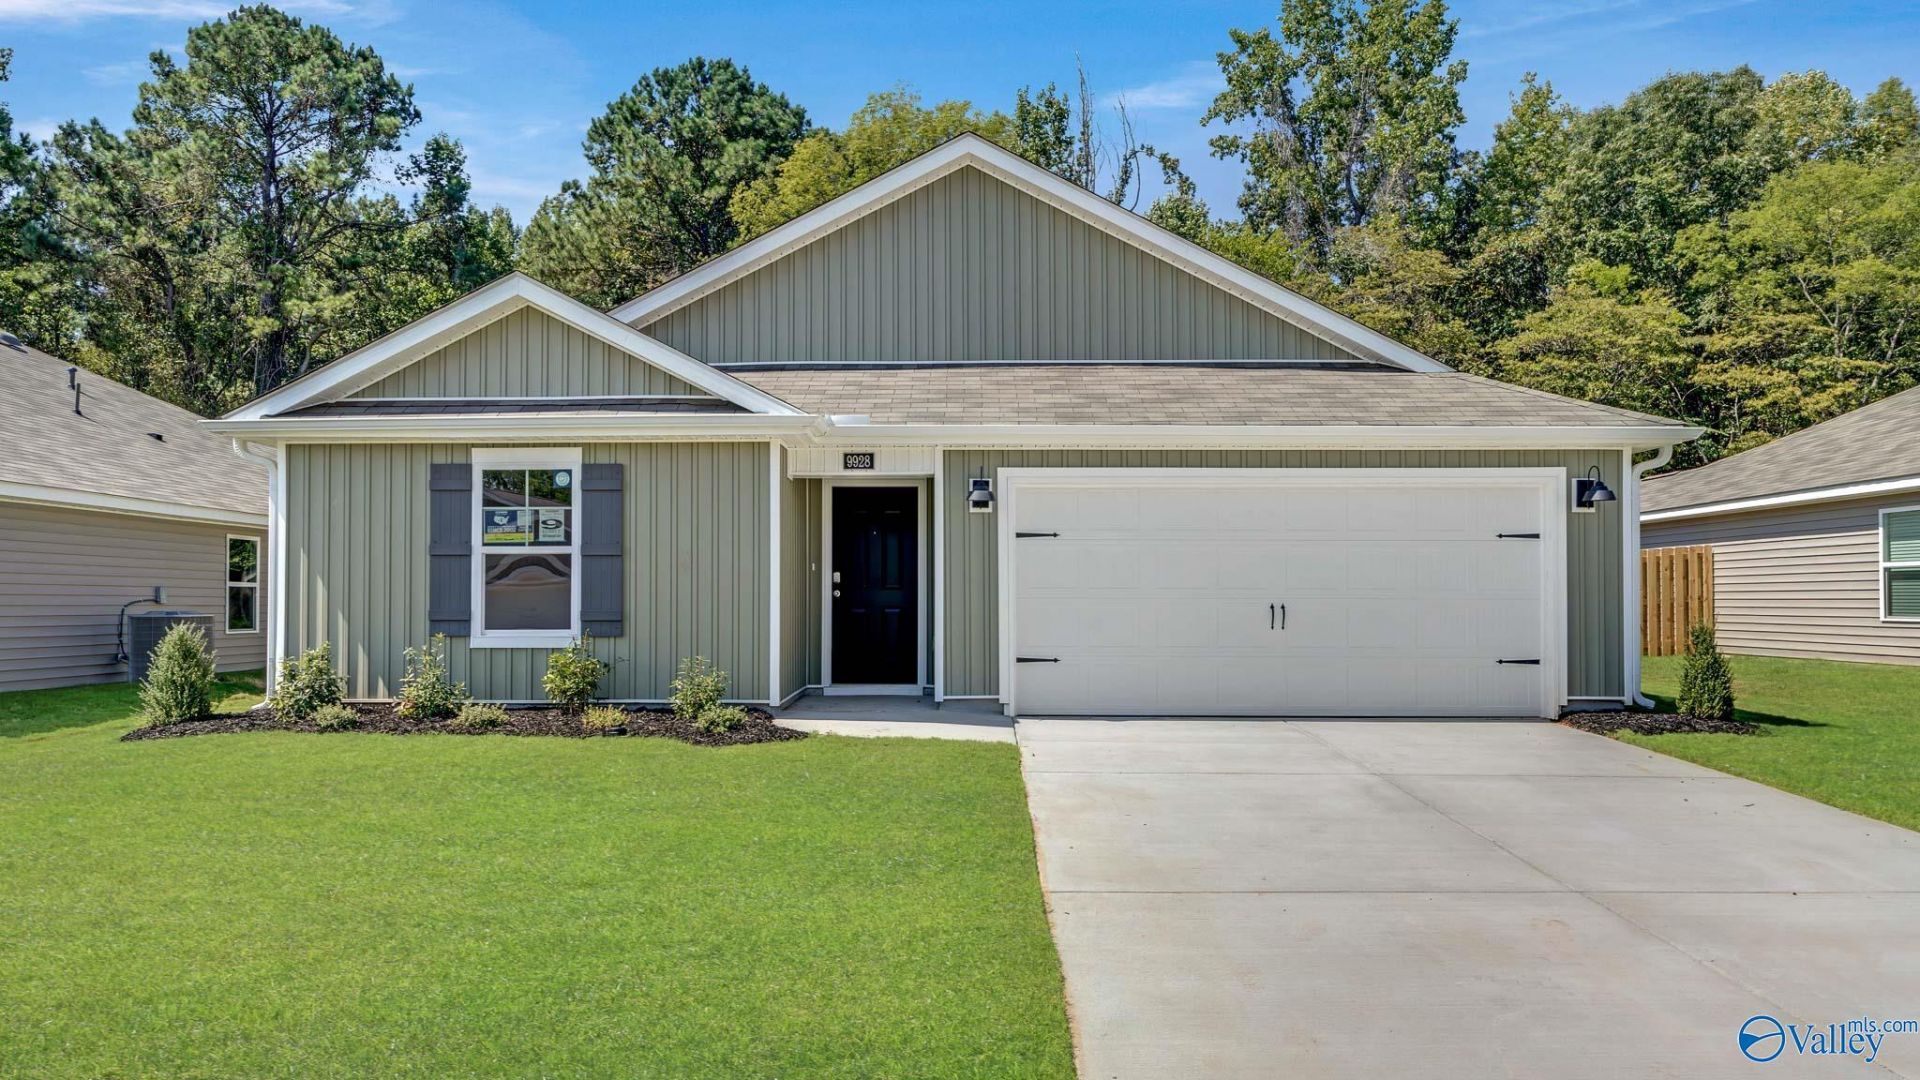
**AS LOW AS 3.875 5/1 ARM, fixed for the first 5 years on a 30-yr GOV mortgage and UP TO 30K Flex Cash for closing in October!**Welcome to the Kerry Floor Plan, a spacious 3-bedroom 2-bathroom new construction home. This home offers an abundance of highlighted features including smooth ceilings, luxury vinyl plan flooring, 36 shaker style cabinetry, stainless steel kitchen appliances, granite kitchen and bath countertops, stunning LED Lighting throughout, and more. This new home is built with a two-car garage, covered front porch and back patio, four sides of brick, and a generous standard landscape package.
Property Features
Property Type: Residential - Single Family
Cooling: Central 1
Heating: Central 1,Electric
Home Style: Ranch/1 Story
Lot Size: 0.19 Acres
Stories: 1.0
Feature Descriptions
Appliances: Range, Dishwasher, Microwave, Disposal, Electric Water Heater, Security System
Bathrooms Full: 2
Builder: DR HORTON
Community Features: Common Grounds
Cooling Y/N: Yes
Days on Site: 101
Exterior: Curb/Gutters, Sidewalk, Undgrnd Util, Drive-Concrete
Foundation: Slab
Heating Y/N: Yes
Hoa Fees: $275/Annually
HOA Y/N: Yes
Lot Dimensions: 60 x 140
Parking: Garage-Two Car, Garage-Attached, Garage Door Opener, Garage Faces Front
Patio/Porch: Covered Patio
Property Condition: New Construction
Rooms Total: 9
Security: yes
Sewer: Public Sewer
Water: Public
Windows: Double Pane Windows
Local Schools
High School: Huntsville
Middle School: Hampton Cove
Elementary School: Goldsmith-Schiffman
Listed By / Shown By
Listed By
Agency Name: Dhi Realty
Shown By
Agent Name: Jeff Davidson
Agent Phone: (423) 774-6400
Agency Title: Crye-Leike Real Estate Services

Source: Huntsville/Valley MLS
Estimate Your Payment
Estimated Payment
$ 697.02 per month $616.26 Principal & Interest $0.00 Property Tax (data not provided by mls) $80.76 Homeowner's InsuranceChange Payment Information
Privacy Policy / DMCA Notice / ADA Accessibility


This site is hosted, designed and copyright
© 1994 - 2026 by
Delta Media Group, Inc. -- Patent Pending --
9928 Sequoyah Cove Drive Se | MLS# 21922234
This single family home located at 9928 Sequoyah Cove Drive Se, Owens Cross Roads, AL 35763 is currently listed for sale with an asking price of $276,900. This property has 3 bedrooms and 2 full baths with 1475 sq. ft. Sequoyah Cove Drive Se is located in the Sequoyah Cove subdivision. Search Sequoyah Cove real estate on www.jeffknowsrealestate.com today.