Jeff Davidson

BEDS4
BATHS3 full
SQUARE FEET3,120
MLS#21921566
STATUSActive
PROPERTY TYPEResidential - Single Family
SUBDIVISIONChapel Landing
Property Description
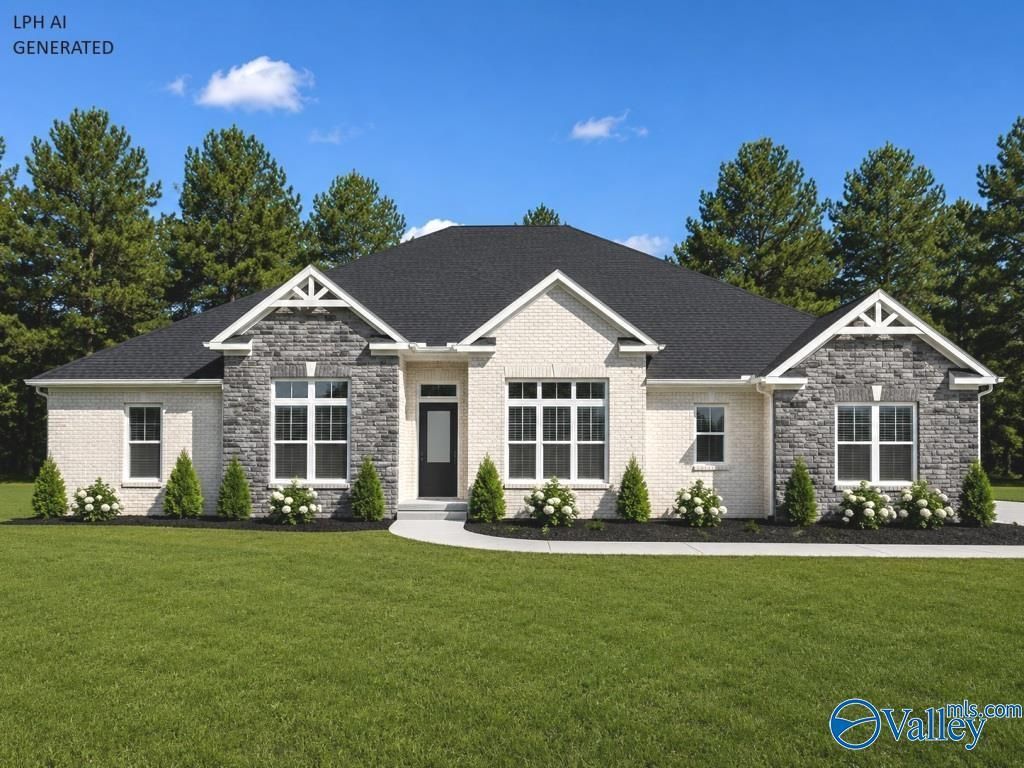
Proposed Construction-X-LARGE LOT - 3 CAR GARAGE - 12' CEILINGS - EXTENSIVE TRIM - NO CARPET - Charleston B Plan is a 4BR, 3BA home w/ Sunroom and Study. Kitchen w/12' ceiling, large island w/counter seating, soft close custom cabinetry, gas cooktop w/cabinet vent hood, tile backsplash & butler pantry. Family Room w/12' ceiling & gas-log fireplace, ceiling fan, 8' tall openings; Dining Room w/12' coffered ceiling. Study w/ 12' Ceiling & fan. Sunroom w/ 12' ceiling & ceiling fan. Master BR w/dbl. trey, recessed lights, ceiling fan. Master bath Free Standing Tub, Tile shower w/ dbl. shower heads & rimless door & huge walk-in closet. 3 addl beds w/ fan & crown. Covered back porch.
Property Features
Property Type: Residential - Single Family
Cooling: Central 1
Fireplaces: 1
Heating: Central 1,Electric
Home Style: Ranch/1 Story, Open Floor Plan
Lot Size: 0.81 Acres
Stories: 1.0
Feature Descriptions
Appliances: Oven, Dishwasher, Microwave, Tankless Water Heater, Gas Cooktop
Bathrooms Full: 3
Builder: LPH
Community Features: Common Grounds
Cooling Y/N: Yes
Days on Site: 15
Exterior: Undgrnd Util, Drive-Concrete
Fireplace: Gas Log, One
Fireplace Y/N: Yes
Foundation: Slab
Heating Y/N: Yes
Hoa Fees: $150/Annually
HOA Y/N: Yes
Parcel #: 1111111111111111
Parking: Garage-Three Car, Garage-Attached, Garage Door Opener, Garage Faces Side, Driveway-Concrete
Patio/Porch: Covered Porch, Front Porch, Patio
Property Condition: Proposed Construction
Rooms Total: 10
Sewer: Septic Tank
Water: Public
Windows: Double Pane Windows
Local Schools
High School: East Limestone
Middle School: East Limestone
Elementary School: Johnson
Listed By / Shown By
Listed By
Agency Name: Re/Max Legacy
Shown By
Agent Name: Jeff Davidson
Agent Phone: (423) 774-6400
Agency Title: Crye-Leike Real Estate Services

Source: Huntsville/Valley MLS
Estimate Your Payment
Estimated Payment
$ 1,437.09 per month $1,270.58 Principal & Interest $0.00 Property Tax (data not provided by mls) $166.51 Homeowner's InsuranceChange Payment Information
Privacy Policy / DMCA Notice / ADA Accessibility


This site is hosted, designed and copyright
© 1994 - 2026 by
Delta Media Group, Inc. -- Patent Pending --
Charleston-b Newby Chapel Road | MLS# 21921566
This single family home located at Charleston-b Newby Chapel Road, Athens, AL 35613 is currently listed for sale with an asking price of $570,900. This property has 4 bedrooms and 3 full baths with 3120 sq. ft. Charleston-b Newby Chapel Road is located in the Chapel Landing subdivision. Search Chapel Landing real estate on www.jeffknowsrealestate.com today.