Jeff Davidson

BEDS4
BATHS2 full 1 partial
SQUARE FEET3,315
MLS#21926688
STATUSActive
PROPERTY TYPEResidential - Single Family
SUBDIVISIONBrigadoon
Property Description
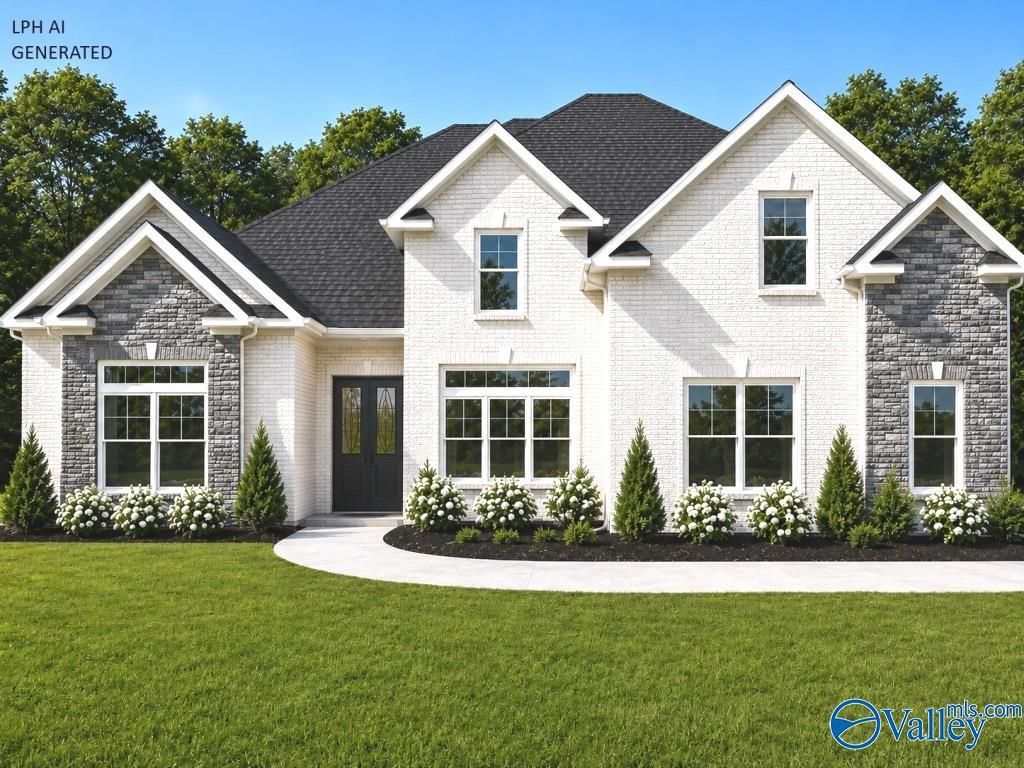
Proposed Construction-Proposed Construction - 3 CAR GARAGE - NO CARPET - EXTENSIVE TRIM - Timberland C is a 1 1/2 story with 4 Bedrooms, 2.5 Baths, Dining Room, and Study. Family room has 12' ceiling, gas fireplace, recessed lighting, ceiling fan. Study with 12' ceiling and fan. Kitchen has 9' ceiling, soft close custom cabinets, kitchen island with seating, gas cooktop package, tile backsplash and walk-in pantry. Dining Room has 9' coffered ceiling and wainscotting. Master bedroom with double trey ceiling, recessed lights and ceiling fan. Glam bath with 11' ceiling, freestanding tub, tile shower with 2 shower head, dbl. vanities, & walkin closet. Laundry w/ custom cabinet. All beds w/ cei
Property Features
Property Type: Residential - Single Family
Cooling: Central 2
Fireplaces: 1
Heating: Central 2,Electric
Lot Size: 0.40 Acres
Stories: 1.5
Feature Descriptions
Appliances: Oven, Dishwasher, Microwave, Tankless Water Heater, Gas Cooktop
Bathrooms Full: 2
Bathrooms Half: 1
Builder: LPH
Community Features: Pool, Common Grounds, Cabana
Cooling Y/N: Yes
Days on Site: 53
Exterior: Undgrnd Util, Drive-Concrete
Fireplace: Gas Log, One
Fireplace Y/N: Yes
Foundation: Slab
Heating Y/N: Yes
Hoa Fees: $500/Annually
HOA Y/N: Yes
Parking: Garage-Three Car, Garage-Attached, Garage Door Opener, Garage Faces Side, Driveway-Concrete
Patio/Porch: Covered Porch, Front Porch, Patio
Property Condition: Proposed Construction
Rooms Total: 9
Sewer: Septic Tank
Water: Public
Windows: Double Pane Windows
Local Schools
High School: Clements
Middle School: Clements
Elementary School: Bluesprings Elementary
Listed By / Shown By
Listed By
Agency Name: Re/Max Legacy
Shown By
Agent Name: Jeff Davidson
Agent Phone: (423) 774-6400
Agency Title: Crye-Leike Real Estate Services

Source: Huntsville/Valley MLS
Estimate Your Payment
Estimated Payment
$ 1,421.99 per month $1,257.22 Principal & Interest $0.00 Property Tax (data not provided by mls) $164.76 Homeowner's InsuranceChange Payment Information
Privacy Policy / DMCA Notice / ADA Accessibility


This site is hosted, designed and copyright
© 1994 - 2026 by
Delta Media Group, Inc. -- Patent Pending --
Timberland - C Culross Drive | MLS# 21926688
This single family home located at Timberland - C Culross Drive, Athens, AL 35611 is currently listed for sale with an asking price of $564,900. This property has 4 bedrooms and 2 full and 1 partial baths with 3315 sq. ft. Timberland - C Culross Drive is located in the Brigadoon subdivision. Search Brigadoon real estate on www.jeffknowsrealestate.com today.